


Top 5 Projects for the Best Production Net Zero Home Award in the 2023 CHBA National Awards for Housing Excellence
Home energy efficiency is a growing topic of conversation among Canadians. Buyers and homeowners are increasingly showing interest in Net Zero Homes – and builders and renovators across Canada are delivering.
The CHBA National Awards for Housing Excellence is Canada’s premiere competition for new homes, renovations, community development, and residential marketing. This year’s competition featured two Net Zero Home Award categories – one for Best Custom or Renovated Net Zero Home, and another for Best Production Net Zero Home. Builders and renovators submitted their Net Zero or Net Zero Ready Homes qualified under the CHBA Net Zero Home Labelling Program into one of the two categories.
In our last blog post, we showcased the finalists in the Best Custom or Renovated Net Zero Home.
In this post, we’re outlining the top 5 projects in the Best Production Net Zero Home category for 2023.
WINNER: “The Avonlea, Elevation C, Model Home at Hart Village” by Terra View Homes Ltd.
Terra View Homes Ltd., together with EnerQuality, Building Knowledge Canada, and Bluewater Energy Inc., built this stunning Net Zero Home in Guelph, ON.
The home boasts unmatched livability, starting with its modern and functional interior design, beautiful and durable exterior, and natural surrounding environment.

Outside, the front elevation features cut stone veneer, which greatly reduces costs. With the rising costs of homeownership, Terra View Homes Ltd. designed this home to include a legal apartment, which can be rented or can provide accommodation for a family member. A full Net Zero array (solar panels on the roof) ensures low ongoing operational costs for the occupants.
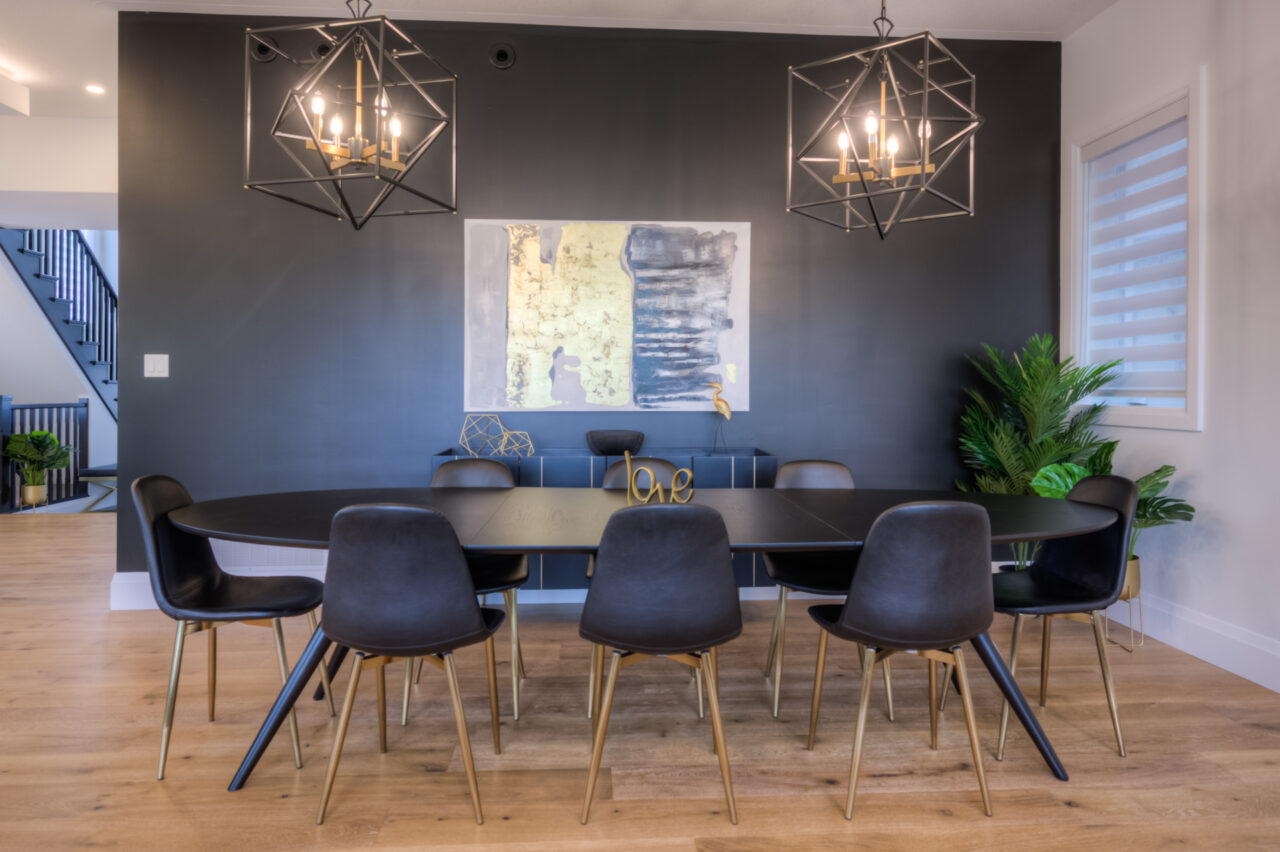
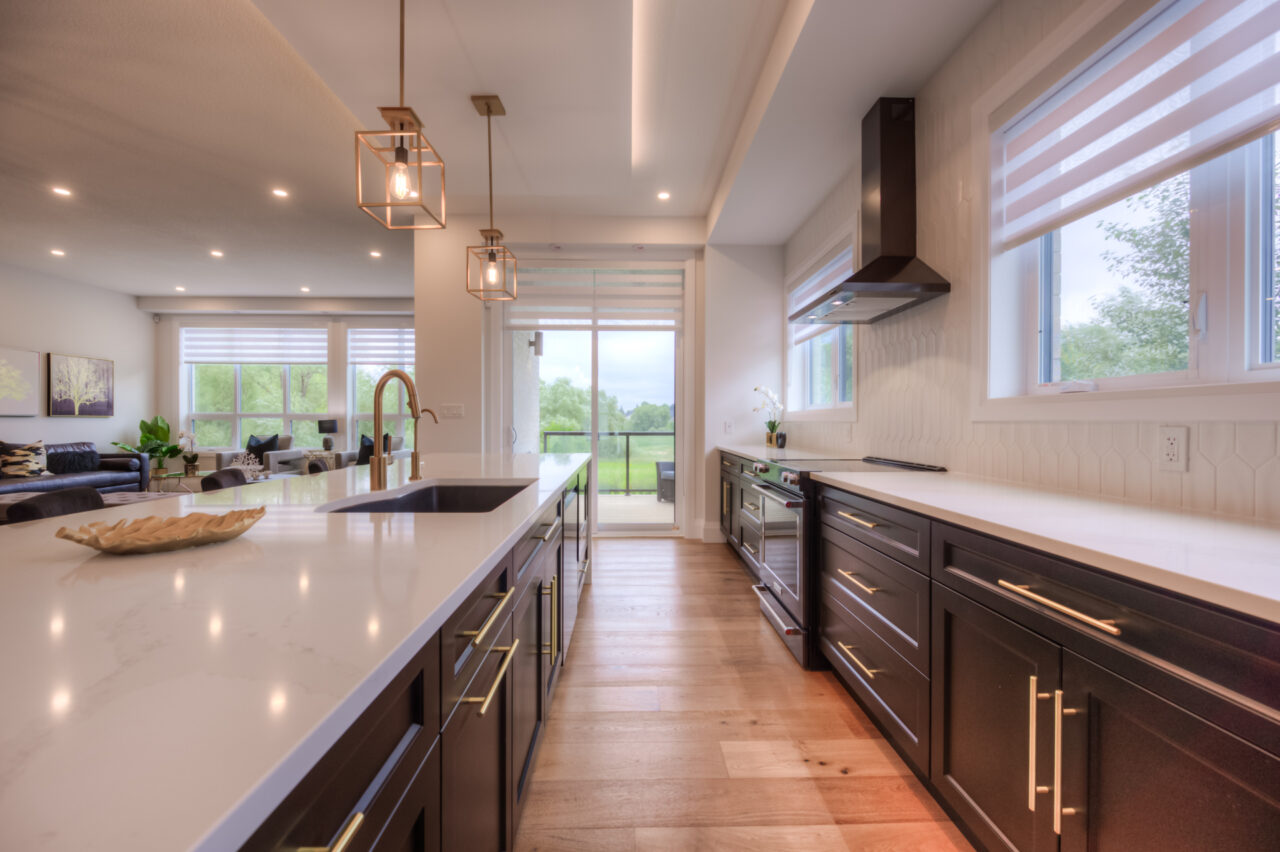
Much like its exterior, this home’s interior features a modern and timeless colour palette. Occupants can enjoy upgrades, including extra-wide-plank hardwood, designer hardware, granite countertops, and custom window treatments.


Soaring 10-foot ceilings with large windows create an inviting living space with connections to the outdoors.
Finally, focusing on natural lighting and ventilation, the second-floor hallway notably soars into a clear storey of windows, which can be remotely opened to take advantage of the “stack effect” of thermodynamics. This allows warmer air to be pulled out the windows, while providing natural lighting in the middle of the home.
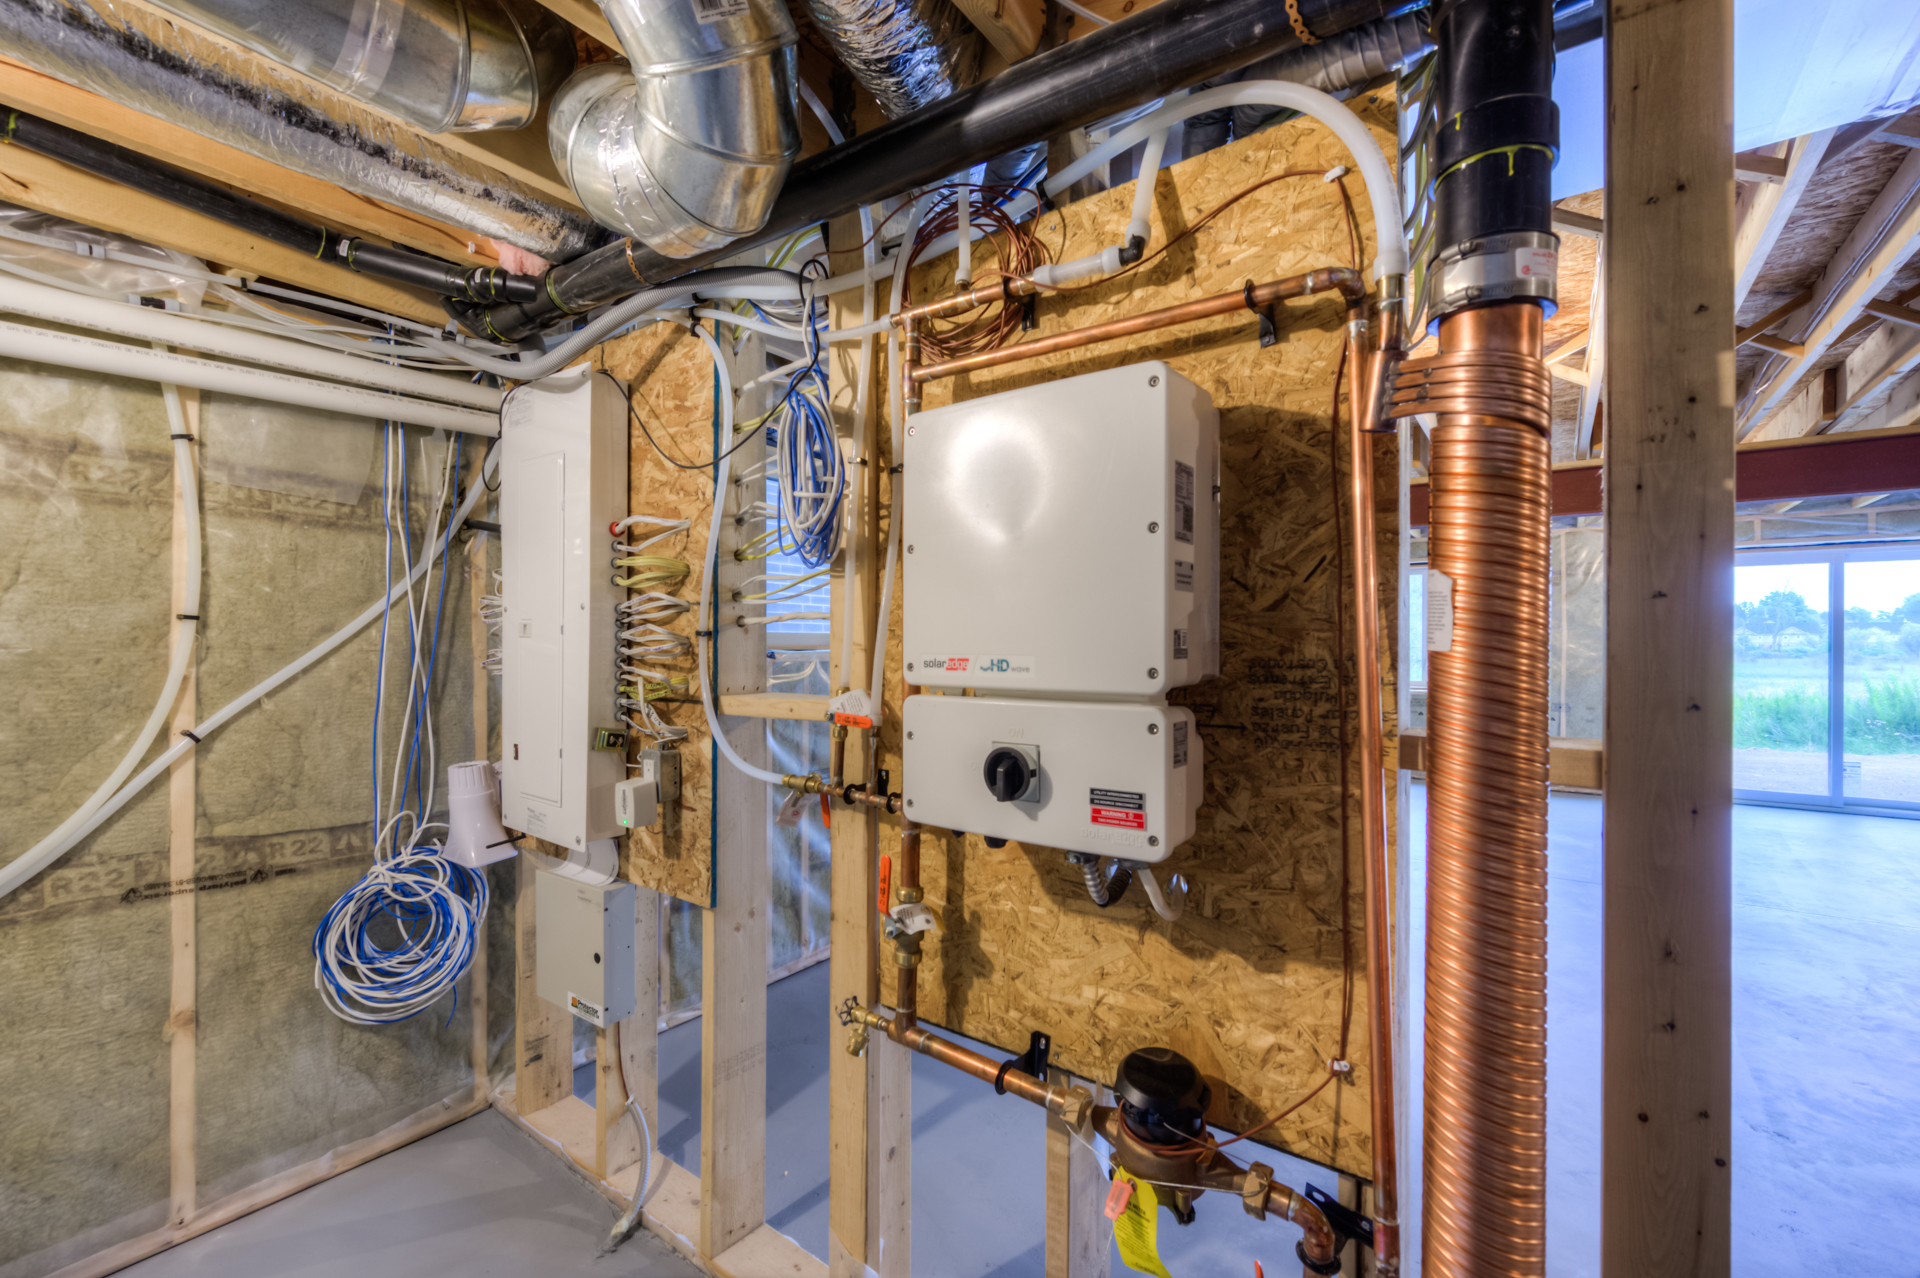
This home’s robust Net Zero features, paired with smart and beautiful design, shows why “The Avonlea, Elevation C, Model Home at Hart Village” became a national award-winning project in the Best Production Net Zero Home awards category.
A tight race
Other Qualified Net Zero Builders didn’t let Terra View Homes take the cake too easily, though. Four runners-up also had beautiful Net Zero projects that showcase the diversity in Net Zero Home design and functionality. Listed in ascending alphabetical order, the other finalists are:
“The Village Farm” by Sinclair Homes
“The Village Farm” by Sinclair Homes, located in Embro, ON, is another example of Net Zero Home design taken to the next level.
This all-electric Net Zero Home combines functionality with beauty through its modern design paired with sustainable building products. An open-concept layout allows occupants to be together in their home while giving everyone in the family enough space.


The exterior features a bold Scandinavian-inspired facade geared toward those looking for something more than just the average house.
Inside the home, natural colours and finishes enhance the feeling of comfort, coziness, and relaxation for the occupants. The RGB colour-selectable lighting enables the owners to easily adjust the lighting based on their mood or desired scene.
“The Holly” by Jayman BUILT
Jayman BUILT, in partnership with 4 Elements Integrated Design Ltd., built this gorgeous Net Zero Ready Home in Calgary, AB.
“The Holly” emulates a unique contemporary prairie architectural elevation with warm wood tones, subtle brick, and dark accents that are designed to draw visitors inside with a welcoming palette, while still standing out against the streetscape. The interior modern finishing includes a marble backsplash, black fixtures, two-tone cabinets, and show-stopping light fixtures.
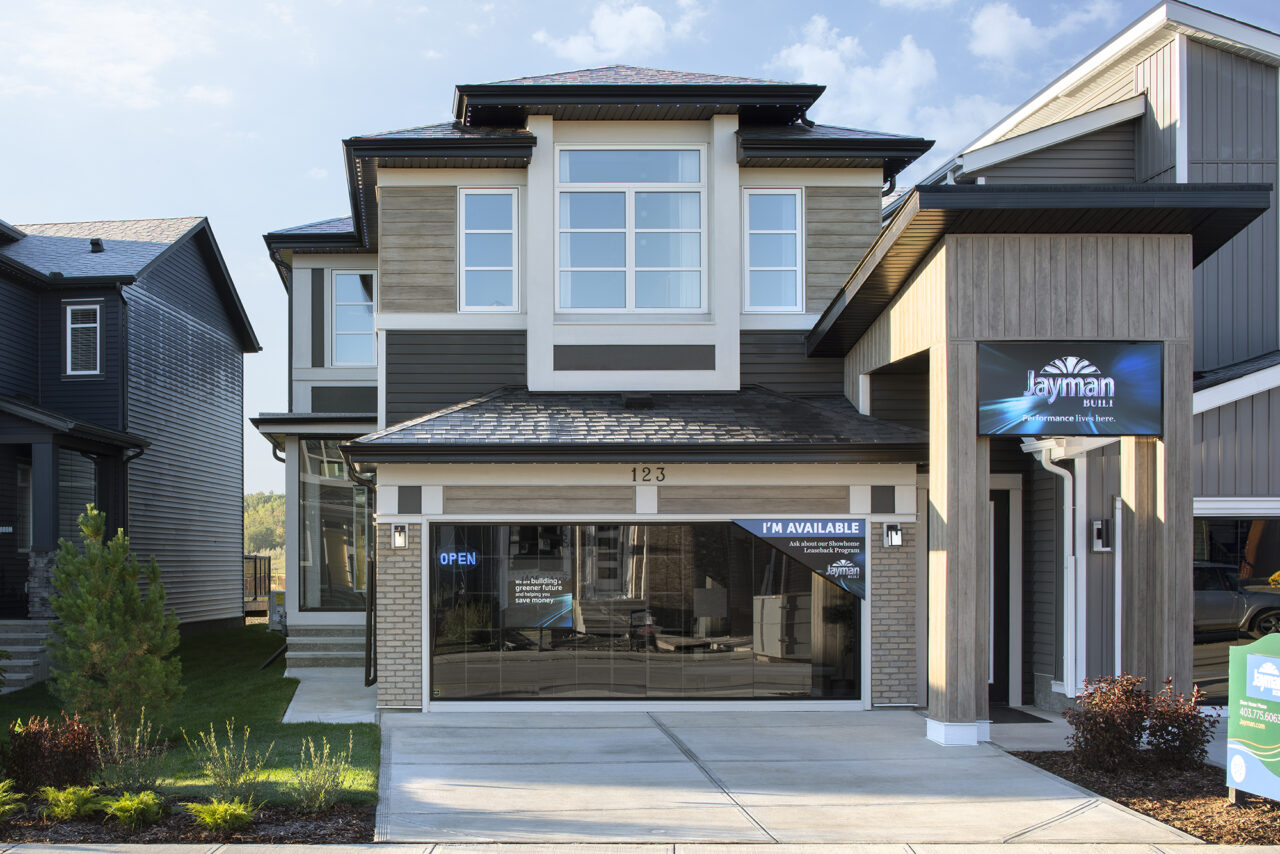
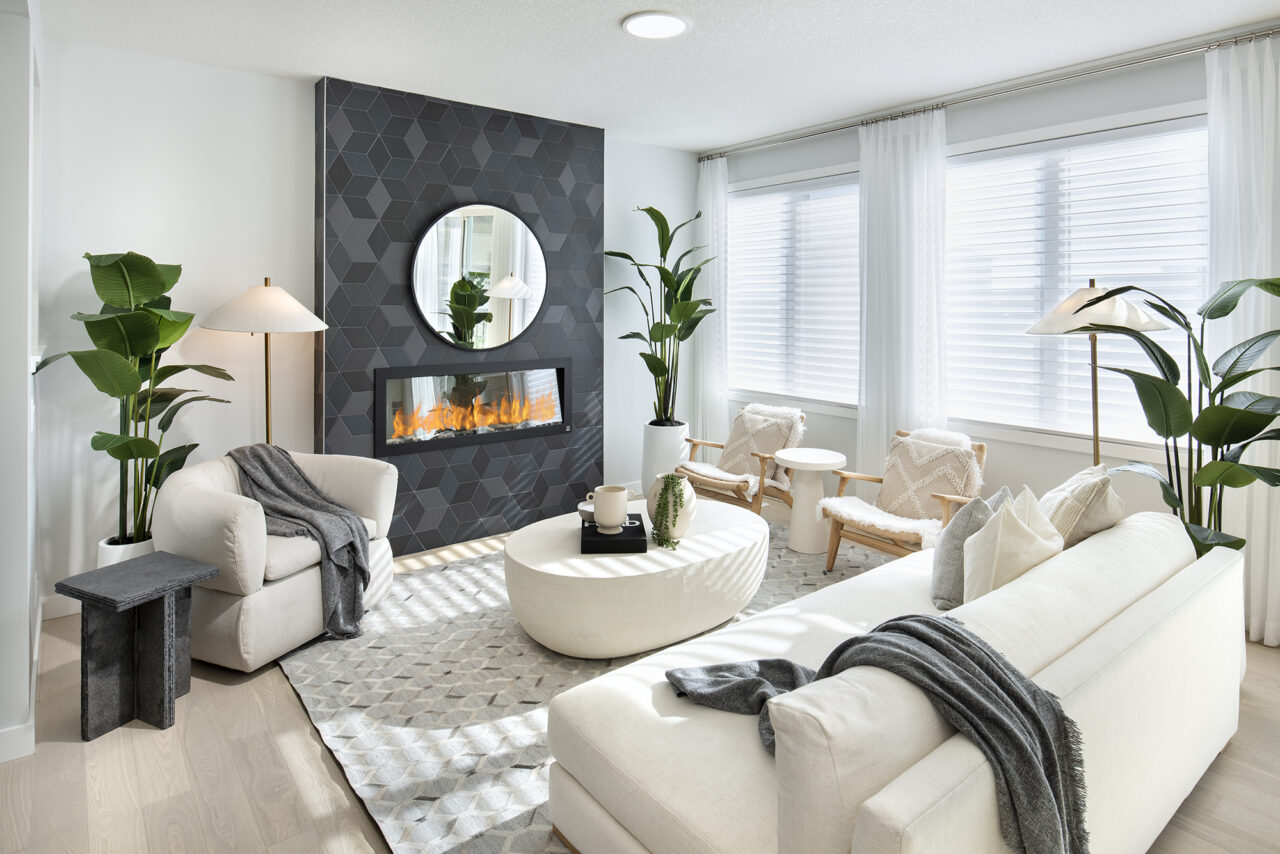
Photos by Dustin Hoffert, Depict Photography
This Net Zero Home produces as much energy as it consumes, with 32 solar panels, a proprietary building envelope, and triple pane R-8 windows with argon fill.
Jayman BUILT also included an air source electric heat pump heating and cooling system, with electric back-up and Merv 15 furnace filters, preventing over 10 metric tonnes of greenhouse gas emissions annually. Showcasing its focus on environmental sustainability, “The Holly” is 100% more energy efficient than 2022 Alberta building code requirements.
“The Mapleridge” by Doug Tarry Homes
Next up is this beautiful Net Zero Home by Doug Tarry Homes Ltd., with Progressive Countertop Systems.
Located in St. Thomas, ON, the whole home boasts contrasting black and white colours in all aspects of its design. Inside and out, Doug Tarry Homes Ltd. used neutral colours and natural wood as an organic way to make the home feel light and airy, yet still warm and cozy. An open-concept floorplan with all common areas on the main floor is perfect for entertaining. The bedrooms are separated on the second floor.
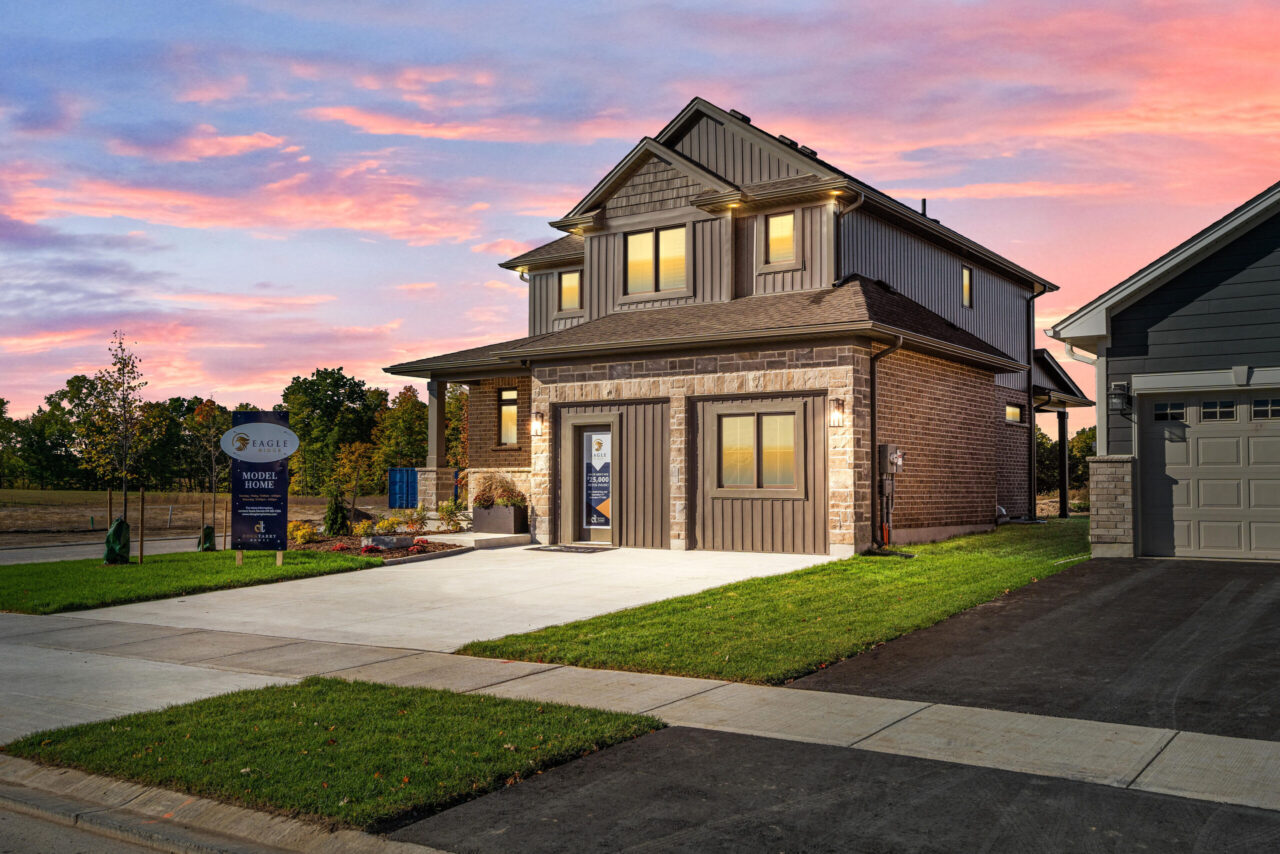
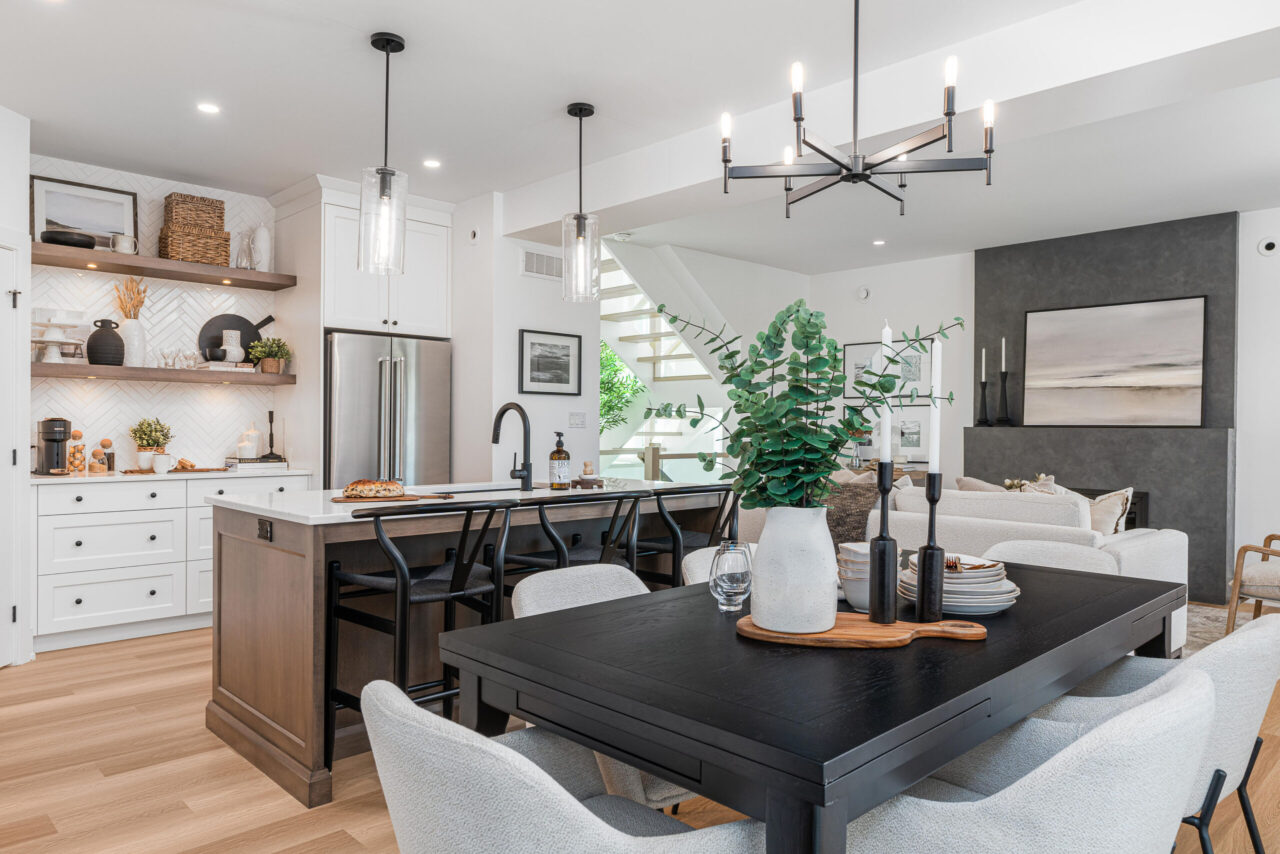
“The Mapleridge” features a complete solar package for maximum energy savings for eco-conscious consumers, along with full ENERGY STAR® specifications. Many of the materials used in the home were tested for environmental sustainability and client comfort, including above-standard rigid insulation, Roxul in the basement, advanced framing techniques, and more.
“The Laurie” by Activa
Finally, “The Laurie” by Activa, located in Kitchener, ON, shows that Net Zero Home design is inspired.
The home boasts refined contemporary design with a natural aesthetic, clean lines, and subtle matte finishes that have inherent functionality. The main floor’s open-concept layout combines natural hardwood and faux leather furnishings for a luxurious look and feel. The waterfall countertop is the main focal point, while the bold and dramatic floating staircase accents the home’s sleek backdrop.

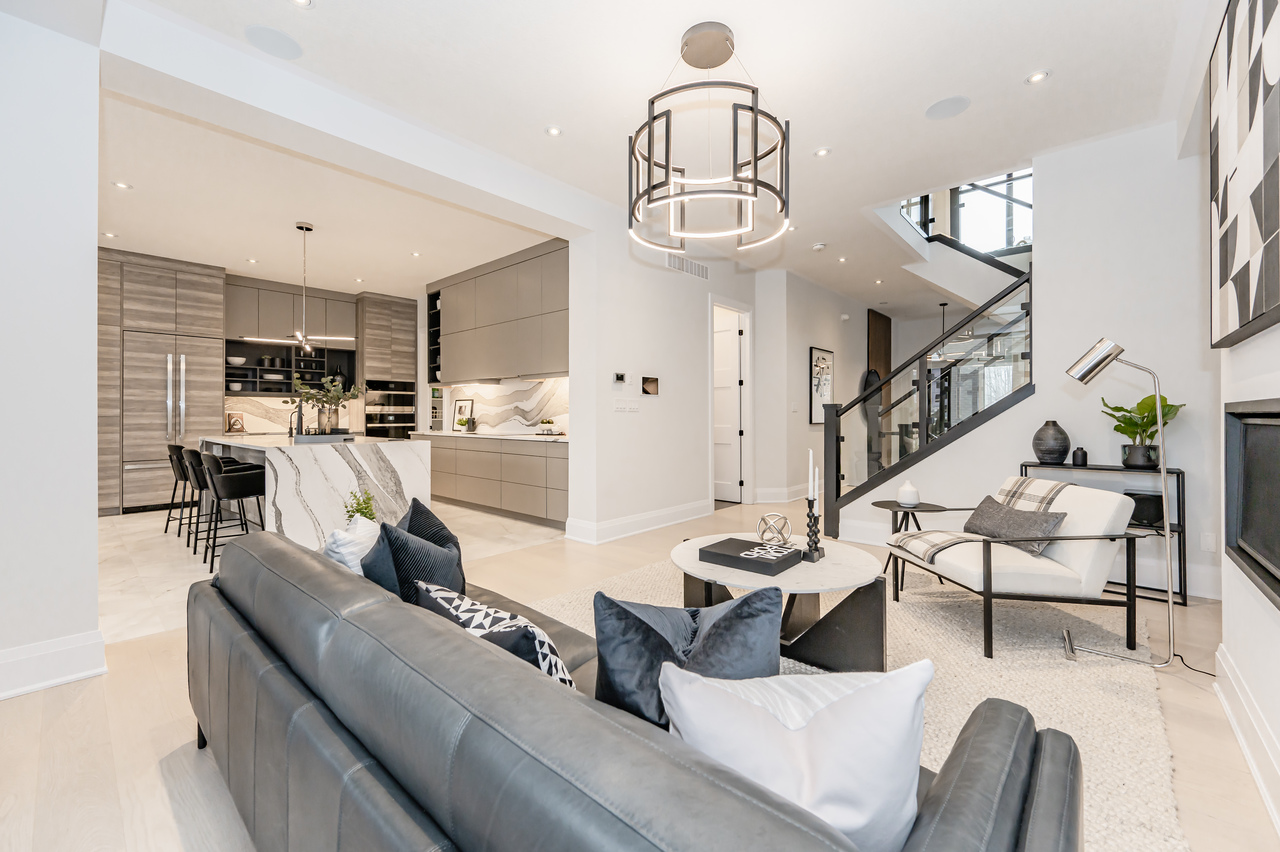
According to Activa, “The Laurie” is the first full Net Zero model home in the Waterloo region, with the ability to generate as much energy as the average family consumes annually.
Extra insulation, high-performance windows, and excellent airtightness are a few of the contributing factors that make this home Net Zero, while its solar arrays allow the home to convert light energy into usable electricity.
Builders across Canada are raising the bar in energy efficient home design with these Net Zero projects. Find out more about the benefits of Net Zero Homes or, if you’re ready to take the plunge on buying/building/renovating a home to Net Zero, find a Qualified Net Zero Builder/Renovator in your region here.
Looking for the latest home and design trends? Follow @chbanational and @chbanetzero on Instagram for weekly content featuring beautiful and unique homes from CHBA members across Canada.
Found this helpful? Spread the word on social media
Explore more articles you’ll love

How CHBA Net Zero Homes Deliver Resilience
How CHBA Net Zero Homes Deliver Resilience Extreme weather can affect our ability to...
CHBA Fraser Valley Boot Bank helps students step into careers in residential construction
CHBA Fraser Valley Boot Bank helps students step into careers in residential construction CHBA...
Watercolour Westport Brings Net Zero Homebuilding to Cottage Country
Watercolour Westport Brings Net Zero Homebuilding to Cottage Country At the 2026 CHBA National Awards...
Setting the Standard: The Church Residence Wins Canada’s First-Ever Best Adaptiv Home Award
Setting the Standard: The Church Residence Wins Canada’s First-Ever Best Adaptiv Home Award When...

BILD Central Alberta members collect winter gear for Red Deer’s most vulnerable
BILD Central Alberta members collect winter gear for Red Deer’s most vulnerable Members of...