


Top 5 Custom or Renovated Net Zero Homes in this year’s CHBA National Awards for Housing Excellence
As home energy efficiency becomes a growing priority for home buyers and homeowners across Canada, custom or renovated Net Zero Homes, as well as production Net Zero Homes, are having their moment in the sun. From high-efficiency windows to a tighter building envelope, builders and renovators are increasingly being asked to meld energy efficiency requirements with great design. And their efforts are certainly quashing the myth that extremely efficient homes require sacrificing beautiful design.
Their innovative work shined in the 2023 CHBA National Awards for Housing Excellence. Back in January, the finalists of this year’s awards competition were announced, and in February, the winners were crowned at CHBA’s Home Building Week in Canada in Banff, AB.
Given Canadians’ growing appetite for extremely energy efficient homes, this year’s competition featured TWO Net Zero Home Award categories – one for Best Custom or Renovated Net Zero Home, and another for Best Production Net Zero Home!
Category Criteria
To enter the competition, builders/renovators submitted their Net Zero or Net Zero Ready Homes that are qualified under the CHBA Net Zero Home Labelling Program. The Program provides home buyers, homeowners, and the industry with a clearly defined two-tiered technical requirement that recognizes new and renovated Net Zero/Ready Homes. The label requirement for the Net Zero Home award categories ensures that all homes entered have met the technical and energy efficiency requirements, levelling the playing field for entrants while allowing the judges to focus on the design characteristics of each home.
This year’s finalists and winners showcased a diverse range of styles, architecture, and finishes, clearly demonstrating how Qualified Net Zero Builders and Renovators across the country are pushing the envelope in energy efficient design.
Given the great lengths builders/renovators across Canada are taking to balance great design with energy efficiency and affordability, we felt it fitting to highlight both the winners and finalists in the Net Zero Home categories.
In this blog post, we start by showcasing the top 5 projects in the Best Custom or Renovated Net Zero Home category in this year’s CHBA National Awards for Housing Excellence competition. The homes in this category are all one-of-a-kind, built or renovated for a specific homeowner or lot.
WINNER: “Modern Cottage” by My House Design/Build Team Ltd.
My House Design/Build Team Ltd., along with Emphasis Design Studio Ltd. and Capture Energy, transformed this 1967 split-level bungalow – located in Surrey, BC – into a comfortable, healthy “forever home” for their retired clients. Using only the best design practices, My House Design/Build Team Ltd. retained the home’s existing footprint, foundation, and most framing, including the exterior roofline, effectively keeping it out of the landfill.
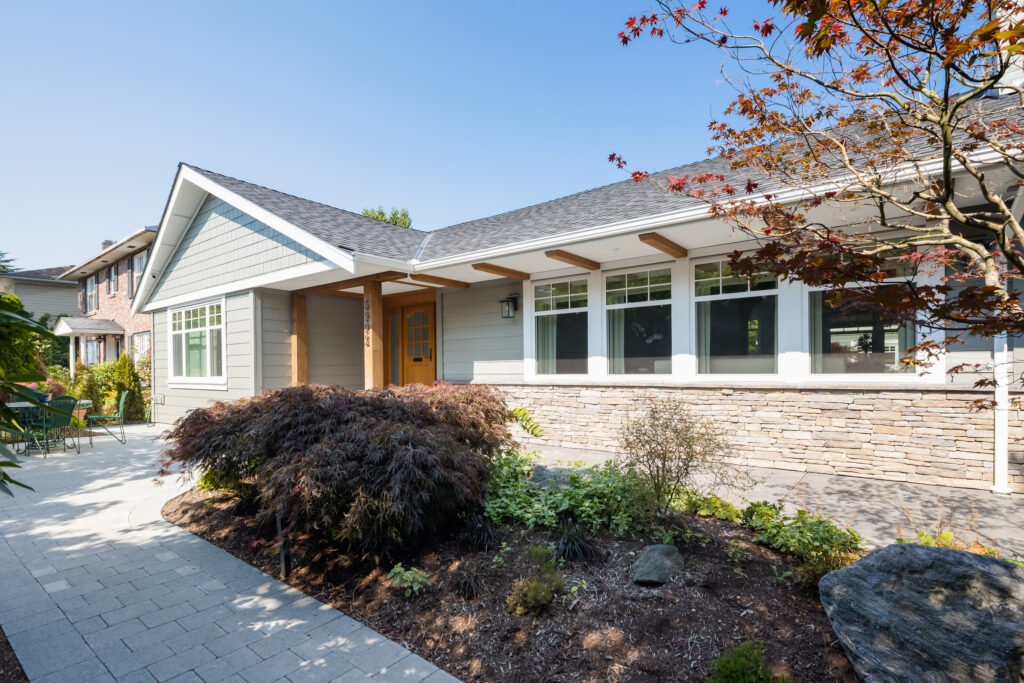
Both inside and outside of the home, My House Design/Build Team Ltd. achieved a “cottage-meets-mid-century-modern” design style, which fits well within the existing neighbourhood.
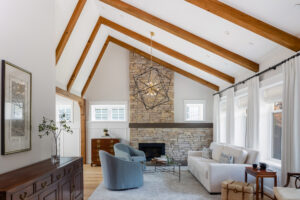
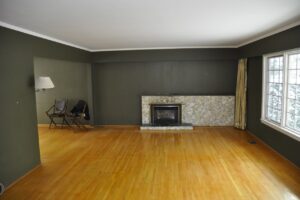
Upon entering the home, one is immediately greeted with a showstopping great room, which boasts a vaulted ceiling featuring wood beams repurposed from the attic’s 55-year-old dimensional lumber. Warm white oak hardwood flooring floods the space, while a stone fireplace and concrete mantle add visual interest.
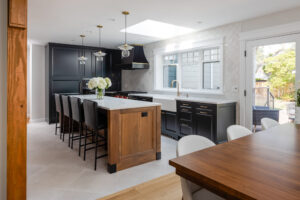
The kitchen and dining areas were also expertly updated to maximize space and improve the flow of the home. My House Design/Build Team Ltd. opened the curved wall between the kitchen and entryway, while still retaining character. The builder also removed the wall between the kitchen and dining room to create a cohesive connection between the two spaces.
They reconfigured the kitchen with a new, more efficient layout, and a large island was added – perfect for meal prep and entertaining. They also builder added new windows and a skylight to complement the existing transom windows, flooding the home in natural light.
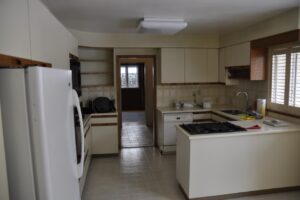
Other unique features of this home include a new second principal suite, added loft-area, flipped powder room, and a fully functional basement with laundry and ample storage.
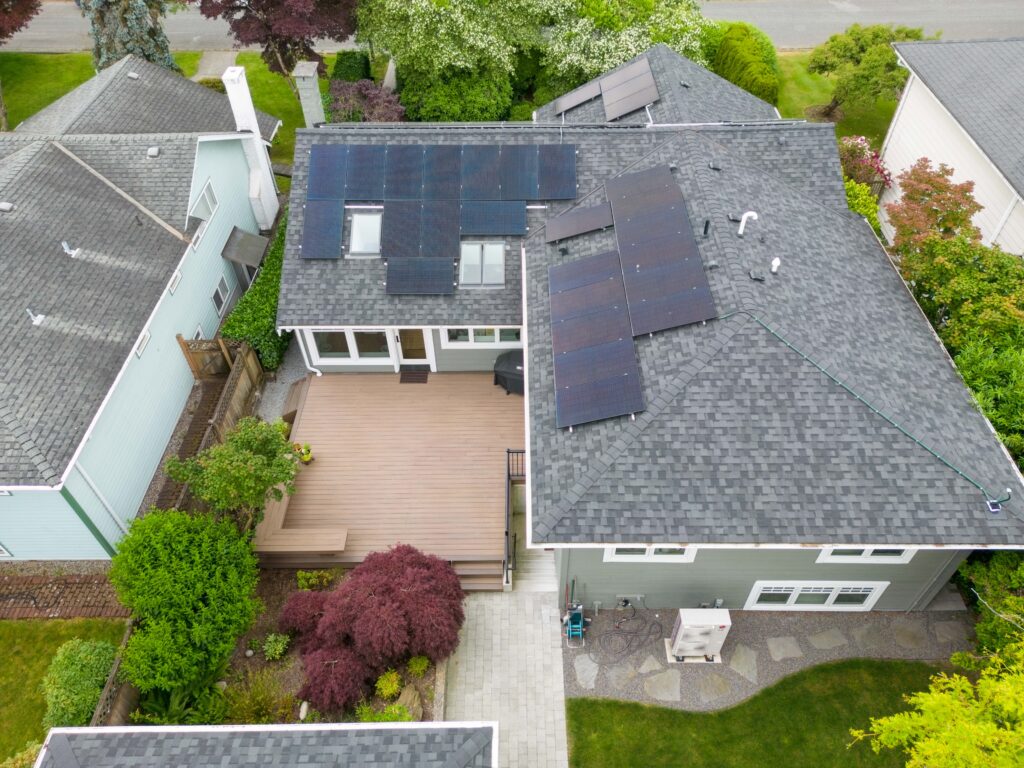
Given that the owners of this home were well-versed in “energy efficient building,” they were on-board to have their home renovation partake in CHBA’s Towards Net Zero Renovations Pilot Project.
This renovation was the epitome of innovation in home building, going above and beyond with energy efficiency and sustainability measures. The home achieved outstanding energy performance results – it used 197 GJs per year prior to the renovation and 57 GJs per year after the renovation. Those 57 GJs were then completely offset by 60 GJs gained from its solar photovoltaic (PV) panels. This translates into approximately $1,260 per year in savings on energy bills for the homeowner.
Further, prior to the renovation, the home emitted 8.8 tonnes of operational GHGs per year. After the renovation, that number was brought down to 0.8 tonnes of GHGs per year, minimizing its environmental footprint.
The overall comfort of the home was also substantially improved, taking the airtightness from 14.2 air changes per hour (ACH) pre-renovation, to 1.5 ACH post-renovation. This means that the home is so tightly built, and so well insulated, that outside noise like traffic, lawnmowers, and barking dogs are virtually silenced. As well, because of the superior heating, cooling, and ventilation equipment installed in the home, the homeowners can now enjoy exceptional indoor air quality and more even temperatures throughout the house for healthier and more comfortable living.
Finally, the home incorporated features from CHBA’s Adaptiv Home Renovation course, which appealed to the homeowners’ aging-in-place needs. Built for the future, My House Design/Build Team Ltd. incorporated wider hallways, proper circulation, curbless showers, backing for support-bars, and electrical outlets by the stairs for a future optional chairlift to help the homeowners live in place for years to come.
Given all these amazing features, it’s no wonder “Modern Cottage” became a nationally award-winning project.
For more information on this Net Zero Renovation, take a peek at its renovation profile here.
Close competition
The winning home did have some fierce competition, however. The four runners-up gave “Modern Cottage” a run for its money with other gorgeous Net Zero projects. Listed in no particular order, they are:
“West Oakville Lakeshore Net Zero” by Chatsworth Fine Homes
Chatsworth Fine Homes built a lovely Net Zero Ready Home in Oakville, ON that fit nicely with its surrounding neighbourhood.
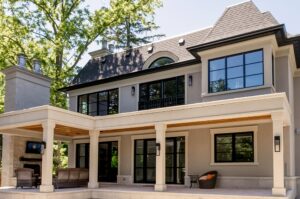
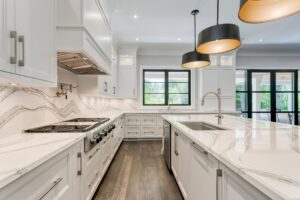
The home’s stone entrance and rubble limestone exterior creates an interesting and aesthetically pleasing variety of textures. The homeowners wanted to enjoy the mature neigbourhood with large trees, so Chatsworth Fine Homes incorporated a covered porch and large windows to bring the outdoors in.
The interior design features light paint colours and timeless slab selections for a classic, contemporary look. And a light-filled walk-up from the recreation area of the basement seamlessly connects spaces for family entertainment.
“Quamichan Net Zero” by Made to Last Custom Homes
Made to Last Custom Homes, in partnership with Ryan Hoyt Designs Inc. and Bernhardt Contracting Ltd., built a stunning lakefront home in Duncan, BC, utilizing high-performance materials and superior construction methods to achieve Net Zero under CHBA’s Net Zero Home Labelling Program.
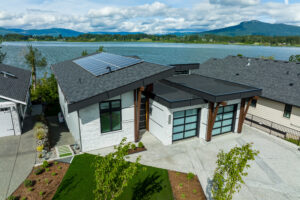
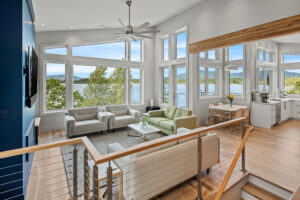
The challenge with this property was that the lot is narrow, so the home was innovatively designed to fit into tight setbacks, while maximizing floor space and lake views.
Design-wise, this home is inherently modern. Outside, longboard aluminum wood-grain siding was chosen for long-term maintenance. Inside, the home features vaults to 15 feet on the main level, with all ceilings in the home at least 9 feet high, allowing for ample natural light.
This home’s Net Zero features include solar panels, an air-to-water heat pump for hot water heating, triple pane windows, exterior insulation to improve energy efficiency and reduce noise pollution, and more.
“Sustainable Historical Beauty” by Maison Design + Build
Next up is this beautiful custom Net Zero Ready Home by Maison Design + Build. Located in a historic area of Saskatoon, SK, the exterior reflects the classic feeling of the neighbourhood. Trees were saved, and the streetscape was kept consistent. The roof lines were orientated to the south for when the homeowners decide to install solar panels so that they capture maximum solar energy, while hiding from view.
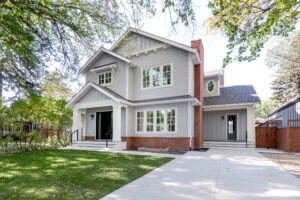
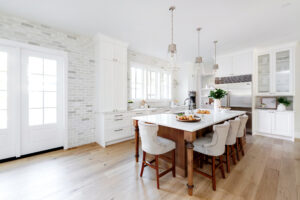
The interior design takes the exterior’s historic feeling and applies it in a modern way with large rooms, high ceilings, and a full-height basement. The home’s finishes maintain a classic look, while keeping in line with modern expectations of material performance. Wood beams and pocket doors connecting the main living room to the home office optimize flow while creating beautiful sight lines. The use of soft pastel blues gives the home a feeling of warmth and character.
Along with the typical Net Zero Ready features, the house also incorporates an innovative product that is vapour/air barrier/sheathing/insulation all-in-one. As such, the savings on orientated strand board (OSB) helped offset the Net Zero Ready investment.
“Black Shamrock” by RDC Fine Homes Inc
Let’s not forget about this gorgeous Net Zero Home built by RDC Fine Homes, with Capital Home Energy Inc., in Whistler, BC!
The exterior design mixes siding styles with a common dark theme. The interior design was created around a great room that would provide a central entertainment space, featuring a mountain timber style.
The floorplan includes multiple bedrooms and a lock-off suite, so two families can share the home for holiday stays. The main living spaces are located on the second floor to optimize natural daylight, and river and mountain views.
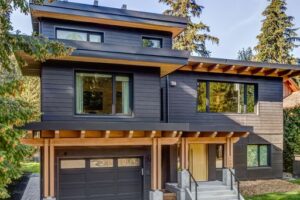
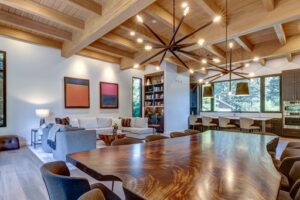
This is an all-electric Net Zero Home boasting numerous high-performance features including cold-climate heat-pumps, a 75% efficient heat recovery ventilation (HRV) system, locally sourced warm windows and doors, electric floor heat, and more.
This beautiful display of Net Zero/Net Zero Ready Homes shows that builders/renovators in Canada are taking it to the next level in energy efficient home design. If you’re considering a Net Zero Home, there are many affordable and luxury options to choose from. Learn more about the benefits of Net Zero Homes or find a Qualified Net Zero Builder/Renovator in your area here.
Can’t get enough of the latest home and design trends? Follow @chbanational and @chbanetzero on Instagram for weekly content featuring beautiful and unique homes from CHBA members across Canada.
Found this helpful? Spread the word on social media
Explore more articles you’ll love

How CHBA Net Zero Homes Deliver Resilience
How CHBA Net Zero Homes Deliver Resilience Extreme weather can affect our ability to...
CHBA Fraser Valley Boot Bank helps students step into careers in residential construction
CHBA Fraser Valley Boot Bank helps students step into careers in residential construction CHBA...
Watercolour Westport Brings Net Zero Homebuilding to Cottage Country
Watercolour Westport Brings Net Zero Homebuilding to Cottage Country At the 2026 CHBA National Awards...
Setting the Standard: The Church Residence Wins Canada’s First-Ever Best Adaptiv Home Award
Setting the Standard: The Church Residence Wins Canada’s First-Ever Best Adaptiv Home Award When...

BILD Central Alberta members collect winter gear for Red Deer’s most vulnerable
BILD Central Alberta members collect winter gear for Red Deer’s most vulnerable Members of...