


A Look Inside an Award-Winning Net Zero Home
As home energy efficiency continues to be prioritized by new buyers, and government incentives like the recent Greener Homes Grant make home energy efficiency renovations more accessible to homeowners, Net Zero / Net Zero Ready Homes are growing in popularity. And as the products and techniques used to achieve Net Zero evolve, trained builders and renovators are becoming more creative with the designs they implement for their clients.
We asked Greg Hasler, Founder and CEO of Hasler Homes Ltd., a Qualified Net Zero Builder specializing in high-performance homes in Vancouver, BC, for an inside scoop on their award-winning “Linda Vista” project and how he sees Net Zero Home design evolving across Canada.
What are Net Zero Homes?
Net Zero Homes are up to 80% more energy efficient than conventional homes and use renewable energy systems to produce the remaining energy they consume. As a result, Net Zero Homes are protected from future increases in energy prices and save you money on your energy bills.
Further, Net Zero Homes are built exceptionally air-tight, providing healthier indoor air quality and a more comfortable living environment with even temperatures and virtually silenced exterior noise. This makes Net Zero Homes the ultimate in home comfort.
A Net Zero Home Executed to Perfection
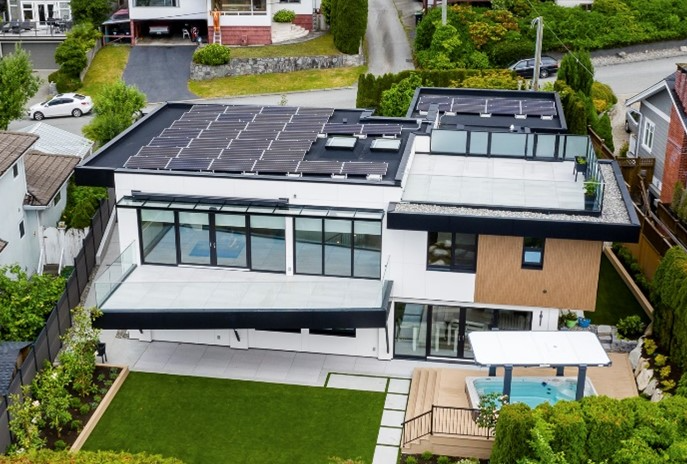
Hasler Homes Ltd.’s “Linda Vista” project won this year’s Net Zero Home Award in the 2021 CHBA National Awards for Housing Excellence. The award, which recognizes five finalists and names one winner, has been given to new Net Zero Homes, or existing homes renovated to Net Zero, since 2017. Award criteria focuses on the home’s design, use of building forms and materials, creative use of space, and the functionality of the floor plan. Homes entered in the competition must be labelled under CHBA’s Net Zero Home Labelling Program to ensure that all homes are on an equal playing field from an energy efficiency standpoint.
“When our project was first nominated for CHBA’s Net Zero Home Award, the team was humbled to be among four other outstanding projects from renowned Qualified Net Zero Builders across the country,” said Hasler. “But when the project won, it was extra special for us because it was our first national win.”
It’s hard not to see why “Linda Vista” is an award-winning Net Zero Home: it fully encompasses every detail that makes an exceptional Net Zero Home. The project was designed for empty-nester clients who wanted an energy-conscious home with a flexible, comfortable floor plan where they could safely age in place and entertain family.
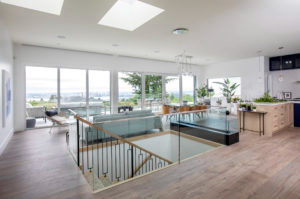
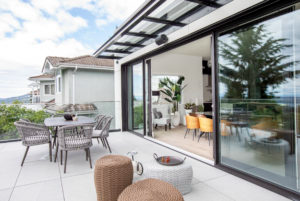
“On top of a strong focus on energy efficiency, it was important for us to ensure the home was fully accessible for our clients,” said Hasler. The home boasts an open-concept floor plan that naturally flows onto a large back deck. An elevator was installed to accommodate their clients as they age, opening to a large walkout basement with additional space for family.
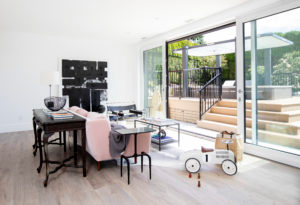
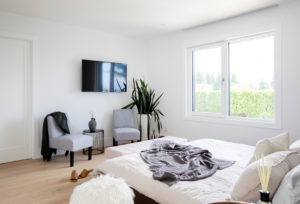
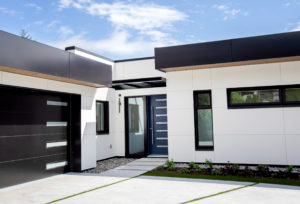

The home’s key design elements feature a sleek, angular exterior with mid-century modern overtones inside. A simple palette of neutral colours gives the home a luxe, contemporary feel, while low-maintenance materials offer exceptional durability and functionality. Vast, high-efficiency windows show off the panoramic views of the surrounding landscape, and high ceilings, an expansive glass wall, and skylights bathe the space in natural light.
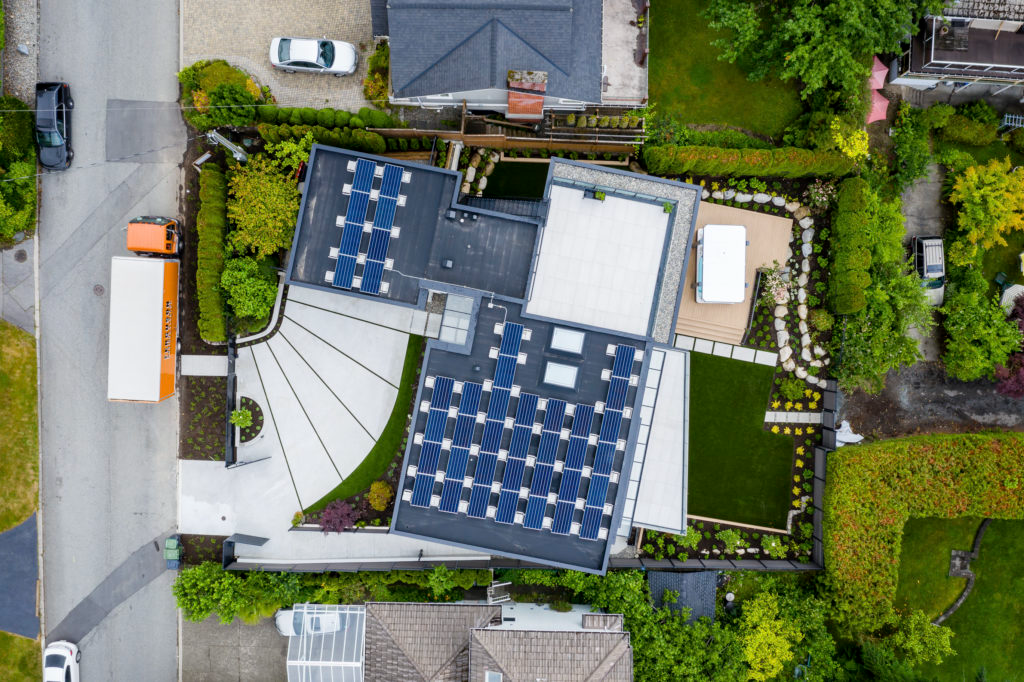
The project also incorporated a variety of energy-saving and smart technologies, including an air-to-water heat pump, ICF foundation, and high-performance insulation with a rainproof membrane and vapour control.
“From the 5,000-litre rainwater collection tank to the subtle 10-degree rotation of the home for improved solar impact, the home was meticulously designed to include as many high-performance features as we could possibly incorporate under the client’s budget,” said Hasler.
It’s homes like these that are making strides in Net Zero Home design and construction. “I think people tend to misconstrue energy efficient homes as “boring” or “boxy,” but there are many Qualified Net Zero Builders out there who are really pushing the envelope in Net Zero Home design,” said Hasler.
“Ultimately, our goal is to deliver projects that reflect the design style, values, and lifestyle of every client, while prioritizing energy efficiency and sustainable construction practices.”
Innovating for the Future
Building and renovating Net Zero Homes is not as clear-cut as building/renovating conventional homes. There are multiple pathways to Net Zero. And while challenges with permitting timelines are not unique to Net Zero Homes, it can take longer to approve designs and provide building permits while municipalities are working to get educated on the science behind Net Zero Homes. It’s an industry shift, and one that’s worthwhile, but it can impact construction timelines.
“With our Linda Vista project, getting permits was our biggest challenge,” said Hasler. “We started the process in November of 2018, and we were only able to begin construction in March 2019.”
Schedule timelines around permits is not the only consideration, as building a Net Zero Home involves a collaborative approach with several parties that need to work together. Your Qualified Net Zero Builder/Renovator will contract out a Qualified Net Zero Energy Advisor to provide expertise on how to optimize the home’s energy efficiency and performance. They’ll also work with a Qualified Net Zero Service Organization, an unbiased third party that will give your Net Zero Home the stamp of approval.
“It’s important to do your research, ask questions, and stay open-minded when undergoing any Net Zero build or renovation,” said Hasler. “Your Qualified Net Zero Builder/Renovator should be a good communicator with knowledge of the products and processes needed to get to Net Zero, which will help keep your project moving as smoothly as possible.”
An Industry of Opportunity
Hasler Homes Ltd. has been working on high-performance homes for 10 years, which made the decision to become a Qualified Net Zero Builder a no-brainer because they were “already building homes to a higher standard,” said Hasler. “It was a natural progression for our business, and it adds value in so many ways. We’ve become part of a community of like-minded builders and renovators who are voluntarily building a better future for Canadians.”
As home buyers and homeowners become increasingly aware of their impact on the environment, there are many opportunities for builders/renovators to get into the Net Zero space. Hasler’s advice for contractors looking to get into Net Zero Home construction and renovation: get educated on high-performance homes. “I think the old mentality for a lot of builders was “let’s build a house,” but as the residential construction industry shifts toward an energy-efficient future, many are getting educated in sustainable construction practices,” said Hasler. “With programs like CHBA’s Net Zero Home Labeling Program, builders/renovators have access to unparalleled building science training and courses that push the industry to be more diligent and environmentally conscious as a whole.”
Want to learn more about Net Zero Homes? Visit netzerohome.com for more information.
For more Net Zero Home design inspiration, follow CHBA Net Zero on Instagram.
Found this helpful? Spread the word on social media
Explore more articles you’ll love

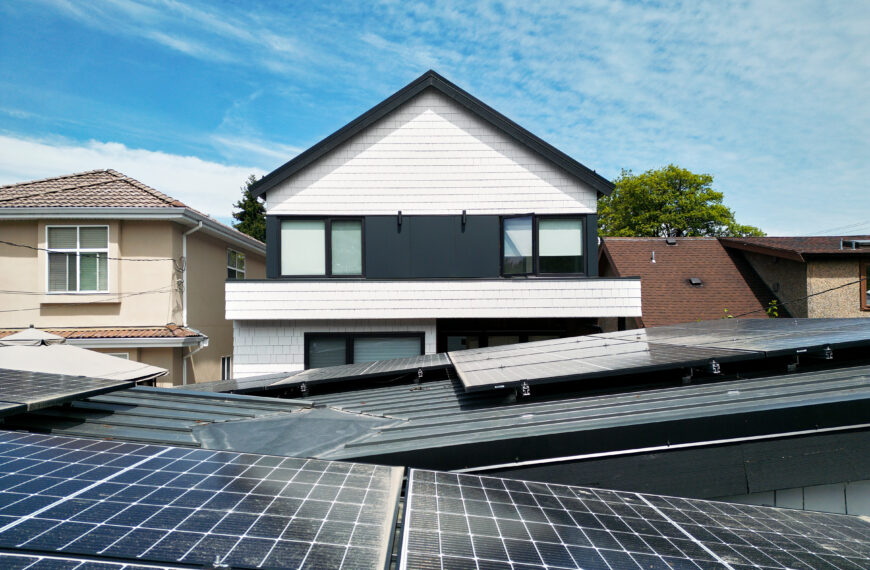
How CHBA Net Zero Homes Deliver Resilience
How CHBA Net Zero Homes Deliver Resilience Extreme weather can affect our ability to...
CHBA Fraser Valley Boot Bank helps students step into careers in residential construction
CHBA Fraser Valley Boot Bank helps students step into careers in residential construction CHBA...
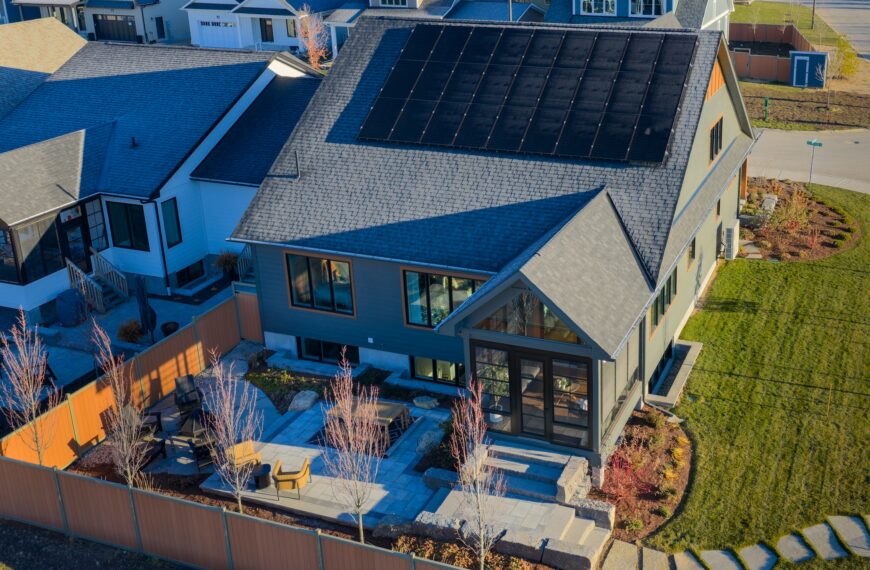
Watercolour Westport Brings Net Zero Homebuilding to Cottage Country
Watercolour Westport Brings Net Zero Homebuilding to Cottage Country At the 2026 CHBA National Awards...
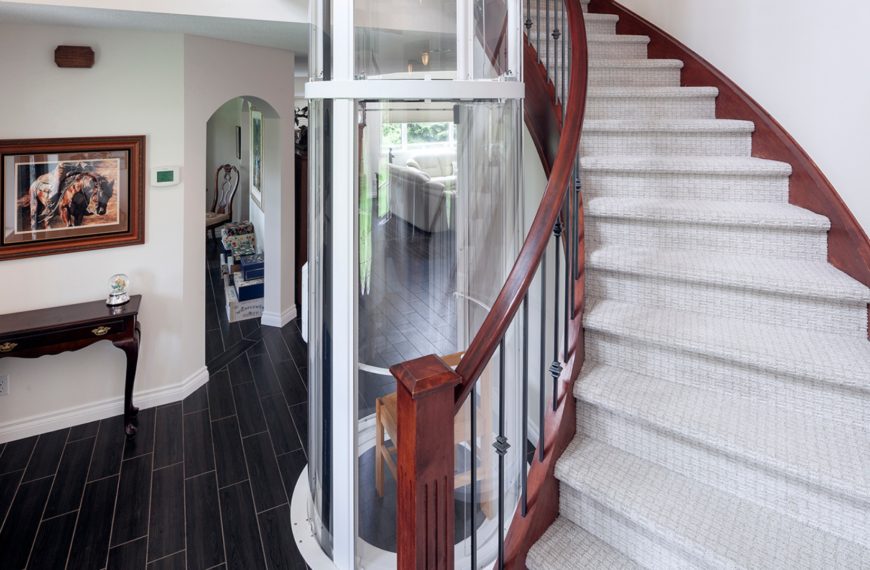
Setting the Standard: The Church Residence Wins Canada’s First-Ever Best Adaptiv Home Award
Setting the Standard: The Church Residence Wins Canada’s First-Ever Best Adaptiv Home Award When...

BILD Central Alberta members collect winter gear for Red Deer’s most vulnerable
BILD Central Alberta members collect winter gear for Red Deer’s most vulnerable Members of...