


4 Kitchen Features Designed for Entertaining
The kitchen is the heart of the home and a natural gathering place. Homeowners are embracing the kitchen as an entertainment area and looking for ways to make hosting easier and more enjoyable for all.
Whether you’re planning to renovate your current kitchen or are buying a new home, this article highlights four design features that will have a big impact on how your kitchen operates.
Open-Concept Layout
Open-concept kitchens are made for entertaining and allows the host to be part of the fun while preparing food and drinks. The open floor plan can accommodate more guests with good traffic flow into adjoining spaces for larger gatherings. These homes make the kitchen the centre of the action, and the layout encourages guests to help themselves, or assist the chef, or just pull up a stool and keep the host company without feeling like they’re in the way. You’ll never have to worry about too many cooks in the kitchen!

If you want to renovate your existing home, it’s important to think about what your goals are for the new space and to let you contractor know. Many professional renovators have a design team inhouse or work closely with designers and architects. Going to an open-concept layout usually involves a structural renovation and you’ll want a professional team working for you.

These homeowners wanted a space that would be perfect for entertaining. They worked with their renovator, Homes By Hendriks, to come up with a plan that would transform their current space. An open concept was used for the kitchen, dining and living area to encourage flow between the spaces.
Centre Island
An island in the kitchen is often the focal point of the room. It can be designed in the same style as the rest of the kitchen, or use different finishes and bolder colours to make a statement. But the island isn’t just a talking point; the added space makes the kitchen much more functional for entertaining. It provides added space for the host to work at while facing guests and being part of the conversation. It can also remove the pressure of serving: use the countertop to lay out appetizers or buffet-style meals and let your guests help themselves. Islands are natural gathering places. Add seating to give guests an added incentive to stay in the kitchen and socialize comfortably.



Wondering how to accommodate large gatherings with an island? Is it possible! Make it Home had a challenge ahead of them when their client asked them to modernize the kitchen and adjacent spaces. The clients loved to entertain and wanted to have enough dining area for their 7 adult children and partners – 16 in total! Make It Home added a large kitchen island that can seat six. Thanks to the open-concept layout, the dining room is easily integrated into the space for when the whole family gets together. The existing dining alcove was redesigned to include bar fridge, display area, coffee station with extra counter space and storage.
Wine Fridge
Installing a wine fridge is a great way to show off your collection while keeping bottles perfectly chilled. Go for a full-sized model for a dramatic design statement or a mini, under-the-counter option for convenience. Having a dedicated wine/beverage fridge available for guests allows them to help themselves without feeling like they’re intruding, while keeping valuable fridge space available for food.

These homeowners wanted to transform their tiny, dated 100sqft kitchen into a large modern kitchen which could be used for hosting large groups of people at a time. In addition to display shelving and a wet bar, Ultimate Renovations added a miniature wine fridge to show off the homeowner’s collection. Making these changes gave the homeowners key entertainment features that will impress their guests for years to come.
Grab-and-Go Shelving
Not only is it aesthetically pleasing, open shelving makes grabbing tableware much easier! Incorporating open shelves not only increases your storage options but also make your space look bigger and brighter. Best of all? You can put your favourite dishes on display, or add texture and colour to the kitchen by styling plants, artwork, or meaningful pieces that become conversation starters.

Sunter Homes chose to incorporate open shelving in their kitchen renovation to take advantage of the existing pot lighting, modernize the cabinetry, and increase the homeowner’s counter space.
For those who’d like a compromise between open shelving and closed cabinets, glass shelving is an excellent option. In this new home, builder Doug Tarry Homes incorporated an open concept main floor, centre island, and glass shelving to provide a flexible space for casual dining and large family gatherings.
Looking for more inspiration for your perfect kitchen for entertaining? Check out this year’s finalists of the 2019 CHBA National Awards for Housing Excellence to get a good idea of what you want, and then contact a CHBA renovator to help you design the perfect kitchen for your next big shindig!
Found this helpful? Spread the word on social media
Explore more articles you’ll love


CHBA Fraser Valley Boot Bank helps students step into careers in residential construction
CHBA Fraser Valley Boot Bank helps students step into careers in residential construction CHBA...

Watercolour Westport Brings Net Zero Homebuilding to Cottage Country
Watercolour Westport Brings Net Zero Homebuilding to Cottage Country At the 2026 CHBA National Awards...
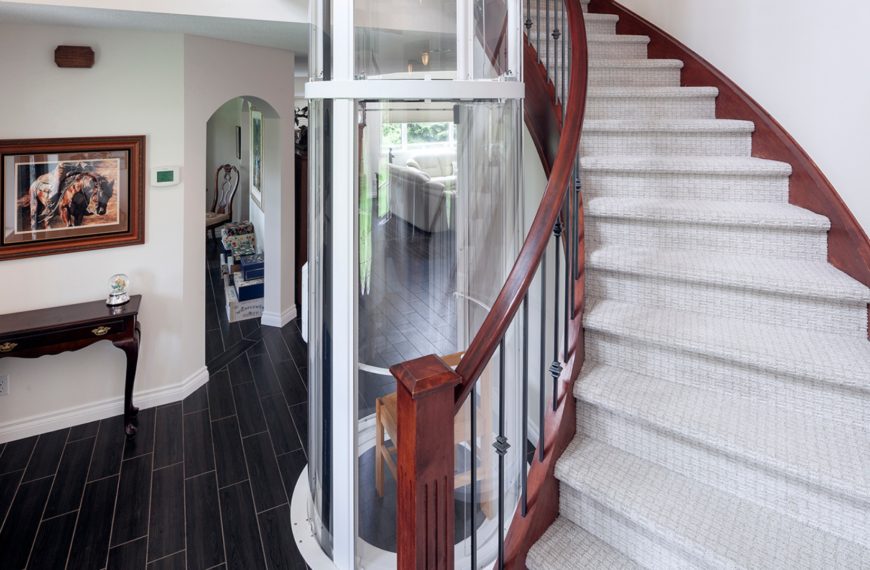
Setting the Standard: The Church Residence Wins Canada’s First-Ever Best Adaptiv Home Award
Setting the Standard: The Church Residence Wins Canada’s First-Ever Best Adaptiv Home Award When...

BILD Central Alberta members collect winter gear for Red Deer’s most vulnerable
BILD Central Alberta members collect winter gear for Red Deer’s most vulnerable Members of...

The 2026 Big 3: Celebrating Standout Success at the CHBA National Awards for Housing Excellence
The 2026 Big 3: Celebrating Standout Success at the CHBA National Awards for Housing...